Tag: UK planning permission

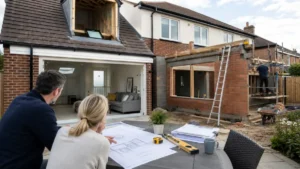
Difference between conversion and extension illustrated by a home renovation project showing a loft conversion and rear house extension under construction.

Difference Between Conversion and Extension: A Simple Guide for Homeowners

Understand the difference between conversion and extension projects, including planning permission, permitted development, Building Regulations, costs, disruption and layout choices. This simple UK homeowner guide explains when a conversion may work, when an extension is better, and how to choose the right route before spending money on plans.

Read More »
Drawing plan for house" concept image showing architectural floor plans, location and site plans with red boundaries, house elevation drawings, and approval checklist on a modern, tidy desk – ideal for UK planning permission guides.

Drawing Plan For House for Planning Permission: What to Include 

Drawing Plan For House for planning permission? This guide explains exactly what your council typically expects in England — from location and site plans to existing and proposed floor plans, elevations, and (when needed) sections. Learn the right scales, what to label, common mistakes that cause delays, and when getting professional help can save time.

Read More »
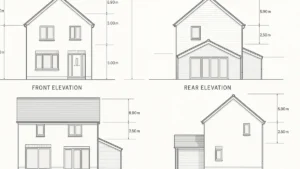
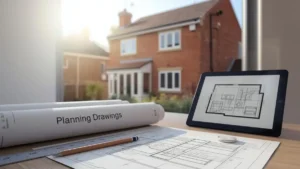
Planning drawings and architectural blueprints on a desk with a digital floor plan displayed on a tablet, set against the backdrop of a suburban brick house.

Planning Drawings: What You Need for Planning Permission (UK Guide) 

Planning drawings are the scaled plans your council needs to validate and assess your planning application. Learn which drawings you usually need (location plan, block plan, floor plans, elevations), common scale mistakes to avoid, and how planning drawings differ from Building Regulations drawings—so you can submit once, reduce delays and keep your project moving.

Read More »
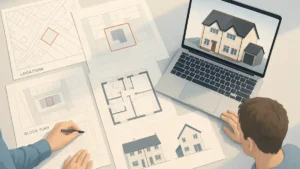
Overhead view of a UK homeowner and architectural designer reviewing detailed house drawings for planning permission, including location plan, block plan, floor plans, and elevations, with a 3D model of a semi- detached house displayed on a laptop.

Drawings Planning Permission: Complete Checklist for a Valid Application

Not sure which drawings you actually need for planning permission? This step-by-step UK checklist explains location and block plans, floor plans, elevations and sections, typical scales, and when DIY drawings are enough – so you can submit a valid application first time and avoid costly council delays and refusals at validation.

Read More »
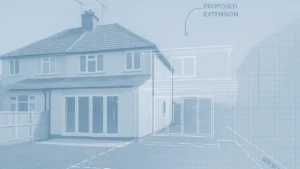
Visual concept of a UK semi-detached home with a proposed rear extension highlighted in blueprint overlay, used for illustrating planning permission for extension applications.

Planning Permission for Extension: A Complete Step-By-Step UK Guide

Planning permission for an extension can feel confusing, especially with different rules for rear, side and two-storey builds. This guide explains exactly when you need permission, how Permitted Development works, application requirements, council timelines and common pitfalls. Ideal for UK homeowners planning a safe, compliant extension without delays or costly mistakes.

Read More »
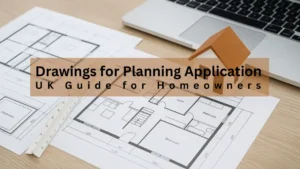
Architectural floor plans on a desk with a scale ruler, laptop, and model house, illustrating a UK homeowner's guide to planning application drawings.

Drawings for Planning Application (UK Guide for Homeowners)

Clear, compliant drawings are the foundation of a successful planning application. This guide explains exactly what plans are required, who can prepare them, and how much they cost. Learn the key drawing types, validation standards, and submission steps so you can get your UK home project approved quickly and confidently.

Read More »
SiteLock