Tag: UK Home Extensions

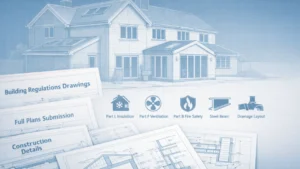
Building Regulations Drawings for a UK home extension showing architectural plans, structural beam details, insulation, ventilation, fire safety and drainage.

What Are Building Regulations Drawings and Why Do You Need Them? 

Building Regulations Drawings are the technical plans Building Control uses to check your extension, loft conversion or alteration meets UK Building Regulations. This guide explains what they include, how they differ from planning drawings, Full Plans vs Building Notice, typical costs, and how to get a compliant drawing pack that helps you pass inspections first time.

Read More »
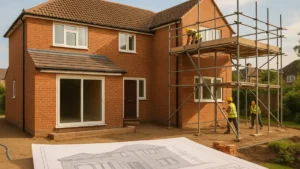
Modern detached English home under construction with single and double-storey extensions, scaffolding, builders, and visible blueprints — illustrating residential building progress for the article “How Much Do Extensions Cost.

Single vs Double Storey: How Much Do Extensions Cost to Build?

Planning to extend your home in England? Discover how much extensions cost in 2025, from single to double-storey builds. Learn the real-world prices per m², what affects your budget, and how to stay compliant with planning permission and Building Regulations — all explained clearly for homeowners.

Read More »
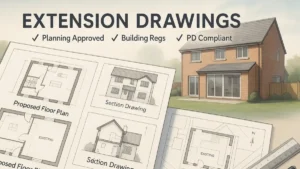
Detailed architectural layout showcasing extension drawings for a modern UK brick-built home, including proposed floor plans, section drawings, and site plan illustrations, with compliance labels for Planning Approved, Building Regs, and PD Compliant – visually highlighting the importance of professional architectural documentation.

Extension Drawings Explained – What’s Included and Why You Need Them

Clear, compliant extension drawings are essential for planning permission, building regulations, and smooth construction. This guide explains what they include, when you need them, how much they cost, and who can prepare them — helping UK homeowners avoid delays, rejections, and costly mistakes. Everything you need to know, explained in simple terms.

Read More »
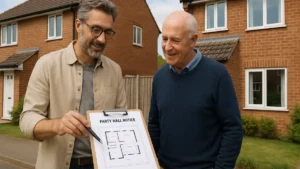
Homeowner and neighbour discussing Party Wall Notices outside their brick houses, with an architect showing building plans on a clipboard

Party Wall Notices Explained – What They Are and When You Need One

Understand when and why Party Wall Notices are required for your home extension or loft conversion. Learn how to serve them correctly, what they cost, and how to avoid disputes under the Party Wall etc. Act 1996. A clear, step-by-step homeowner guide written by Plans Made Easy to help your project run smoothly.

Read More »
SiteLock