Tag: Structural Calculations

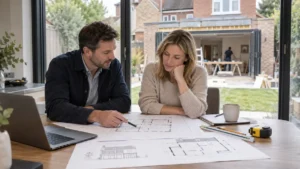
Cost of drawing plans for an extension – architect reviewing house extension drawings and floor plans with a homeowner.

Cost of Drawing Plans for an Extension: UK Prices Explained

Understand the cost of drawing plans for an extension in the UK, including typical prices for planning drawings, Building Regulations plans and more complex design work. This guide explains what affects extension drawing costs, what should be included in a quote, common extras and how to compare prices properly before appointing a designer.
Read More »
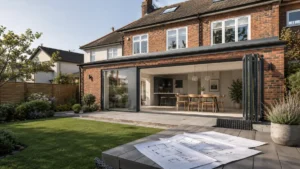
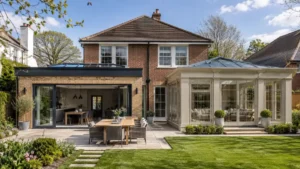
House Extension featuring a modern brick rear extension with large bifold doors opening onto a landscaped garden and contemporary open-plan kitchen and dining area.

House Extension: The Complete Planning and Design Guide

Planning a house extension? This complete UK homeowner guide explains planning permission, permitted development, design choices, drawings, Building Regulations, costs, timelines and common mistakes. Learn how to plan your extension properly, avoid council problems and move from an early idea to a compliant, practical design with greater confidence.

Read More »
Extensions and Orangeries showcasing a modern home extension with a luxury glass orangery, spacious patio, landscaped garden, and open-plan living.

Extensions and Orangeries: Costs, Planning Permission and Design

Discover everything UK homeowners need to know about extensions and orangeries, including design differences, typical costs, planning permission, Building Regulations and practical advice for choosing the right option. Compare extension and orangery styles, understand the approval process and plan your project with confidence before building begins.

Read More »
Apartment in Dubai Burj Khalifa with panoramic skyline views from a luxury living room overlooking the Burj Khalifa at sunset.

Building Regulations Part A Explained: Structural Safety for UK Homeowners

Building Regulations Part A covers structural safety for UK home projects, including loading, foundations, ground movement and disproportionate collapse. This homeowner guide explains when Part A applies, why structural calculations may be needed, and how Building Control checks extensions, loft conversions, wall removals and other structural alterations.

Read More »
Building Regulations Costs assessment showing a homeowner reviewing construction plans alongside compliance documents, inspection checklist, calculator, and laptop in a home office.

Building Regulations Costs: What Homeowners Need to Know

Building Regulations Costs can catch homeowners out because they’re more than just a “council fee”. This guide explains building control fees, Full Plans vs Building Notice, inspections, drawings and structural calculations, plus what changes costs for extensions, lofts and garage conversions. Learn how to budget properly and avoid delays, rework and missing completion certificates.

Read More »
Planning Permission vs Building Regulations – house extension with open glass doors and architectural plans, building regulations checklist, and construction setup in a suburban garden

Planning Permission vs Building Regulations – What’s the Difference? 

Planning Permission vs Building Regulations can be confusing — but they do different jobs. Planning permission is about whether you’re allowed to build (design, neighbours, local policy). Building Regulations are about how it’s built safely (structure, fire safety, insulation, ventilation and drainage). This guide explains when you need one, the other, or both — and how to avoid costly mistakes.

Read More »
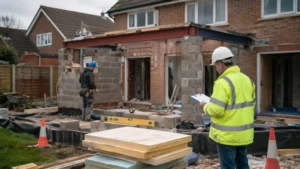
Building Regulations for House Extensions – UK suburban home with rear extension under construction, showing exposed foundations, structural steel beam installation, and a building control inspector reviewing plans on site.

Building Regulations for House Extensions: What Building Control Will Check

Building Regulations for House Extensions are separate from planning permission and usually apply even for permitted development. This guide explains what Building Control will inspect (foundations, structure, insulation, ventilation, drainage and fire safety), which application route to choose (Building Notice vs Full Plans), and how to avoid delays so you get your completion certificate without stress.

Read More »
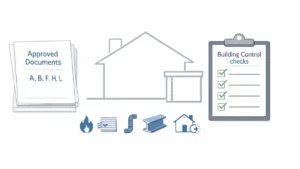
Illustration of Building Regulations Approved Documents checklist with house diagram and compliance checks for construction standards

Building Regulations Approved Documents–What Homeowners Need to Know 

Building Regulations Approved Documents are the official guidance notes used to help meet Building Regulations requirements in England. This guide explains what they are (and aren’t), which Parts homeowners use most, how to find the right versions, and how to apply them alongside Building Control, drawings and inspections to avoid delays, rework and compliance problems.

Read More »
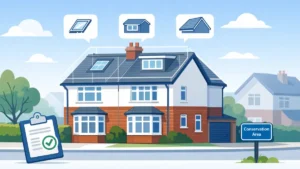
Loft Conversion Planning Permission illustration showing a UK semi- detached house with rooflight, dormer and hip-to-gable loft options, planning approval document and conservation area sign.

Loft Conversion Planning Permission – UK Guide 

Loft Conversion Planning Permission isn’t always required in the UK — many lofts can be done under Permitted Development. However, dormers, hip-to-gable conversions, roof lifts, conservation areas and Article 4 directions can change the rules fast. This guide explains when you need permission, typical timelines, key pitfalls, and how to get the right approvals smoothly.

Read More »
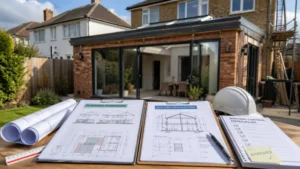
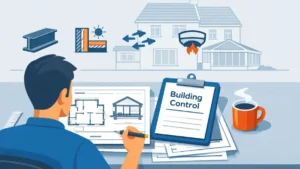
Homeowner reviewing Building Regulations Plans with technical drawings, Building Control clipboard, and UK house extension illustration

Building Regulations Plans–What They Are and Why You Need Them 

Building Regulations Plans are the detailed drawings and specifications Building Control uses to check your project meets UK Building Regulations. They’re different to planning drawings and help your builder price accurately, reduce delays, and avoid costly changes on site. This guide explains what’s included, when you need them, and how to get approval smoothly.

Read More »
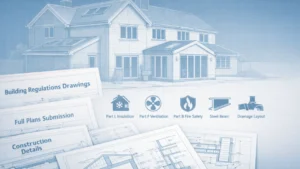
Building Regulations Drawings for a UK home extension showing architectural plans, structural beam details, insulation, ventilation, fire safety and drainage.

What Are Building Regulations Drawings and Why Do You Need Them? 

Building Regulations Drawings are the technical plans Building Control uses to check your extension, loft conversion or alteration meets UK Building Regulations. This guide explains what they include, how they differ from planning drawings, Full Plans vs Building Notice, typical costs, and how to get a compliant drawing pack that helps you pass inspections first time.

Read More »
Building Regulations Application process illustrated with UK semi- detached house extension plans, clipboard checklist, construction tools, and approved completion certificate.

Building Regulations Application: The Complete UK Homeowner Guide 

A Building Regulations application is how you get Building Control involved in your project, arrange inspections, and secure a completion certificate. This guide explains when you need approval, the difference between Full Plans and a Building Notice, what information to submit, typical costs and timescales, and common mistakes that delay sign-off.

Read More »
SiteLock