
Tag: Structural Calculations Cost

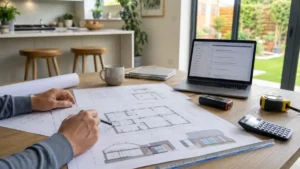
Architect reviewing residential extension plans and estimating architectural drawings cost for a modern home renovation project.

Architectural Drawings Cost Breakdown: Survey, Plans, Revisions & Extras

Architectural Drawings Cost in the UK isn’t one fixed figure — it’s usually a mix of survey, planning drawings, revisions, and optional extras like submission support and Building Regulations detail. This guide breaks down what’s typically included, what often costs extra, and how to compare quotes fairly for extensions and loft conversions.
Read More »
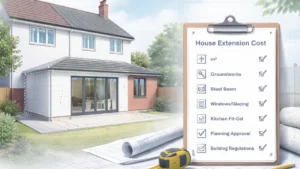
House Extension Cost checklist with modern rear home extension, sliding glass doors, and construction planning elements.

How Much Does a House Extension Cost in the UK? 

Trying to budget for a House Extension Cost in the UK? This guide explains typical cost ranges, how “cost per m²” works (and where it fails), what builders’ quotes should include, and the hidden extras that catch homeowners out. Learn a simple step-by-step method to estimate your budget before you commit to designs or quotes.

Read More »
SiteLock