
Tag: Stair Headroom Requirements

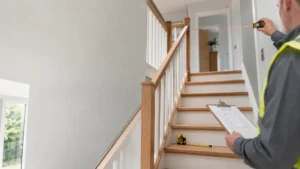
Inspector measuring residential staircase dimensions with laser tool and clipboard to ensure compliance with Building Regulations on Stairs in a modern home interior.

Building Regulations on Stairs – UK Design Rules Explained 

Building Regulations on Stairs in the UK are mainly set out in Approved Document K (Part K) and cover safe step sizes, pitch, headroom, landings, handrails and guarding. This guide explains the key stair design rules in plain English, highlights common inspection pitfalls (especially for loft conversions), and includes a practical checklist to help you plan confidently.
Read More »
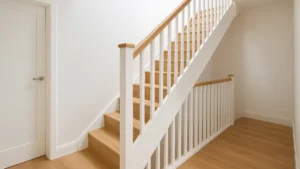
Modern UK hallway with timber staircase showing Building Regulations Stairs compliance — featuring safe handrail height, clear headroom, and minimalist white balustrades in soft natural lighting

Building Regulations Stairs Requirements Explained in Plain English

Building Regulations for stairs in UK homes fall mainly under Part K, covering rise, going, pitch, headroom and handrails. This clear, homeowner-friendly guide explains the essential rules, common pitfalls and what Building Control will check. Ideal for anyone installing or altering a staircase and wanting to avoid approval delays.

Read More »
SiteLock