
Tag: Single Storey Extension

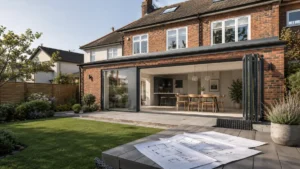
House Extension featuring a modern brick rear extension with large bifold doors opening onto a landscaped garden and contemporary open-plan kitchen and dining area.

House Extension: The Complete Planning and Design Guide

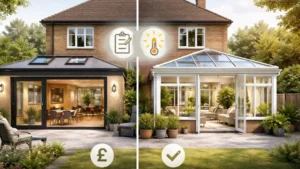
Planning a house extension? This complete UK homeowner guide explains planning permission, permitted development, design choices, drawings, Building Regulations, costs, timelines and common mistakes. Learn how to plan your extension properly, avoid council problems and move from an early idea to a compliant, practical design with greater confidence.
Read More »
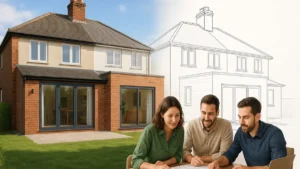
Architect reviewing extension plans with a couple in front of a modern UK semi-detached house, featuring a rear extension shown in both photorealistic and architectural line drawing styles.

Extension Plans: Complete Step-by-Step Guide for UK Homeowners

Planning a home extension and keep hearing you need ‘extension
plans’? This plain
–
English
UK guide explains what extension plans include, when you need them for planning
permission and building regulations, typical costs, timescales, and how to avoid common
council and builder problems. Ideal for first
–
time renovators
who want to get drawings right
before spending thousands on building work.

Read More »
SiteLock