
Tag: planning permission process

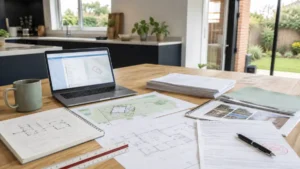
Planning Permission Process with architectural plans, site maps, planning documents, and a laptop displaying property development plans on a modern office table.

Planning Permission Process: A Complete Step-by-Step Guide

Understand the planning permission process in England from initial checks and drawings through validation, consultation and the council’s final decision. This clear homeowner guide also explains permitted development, prior approval, retrospective applications, appeals, typical timescales, common delays and what you may need to do before construction starts with confidence and fewer surprises.
Read More »
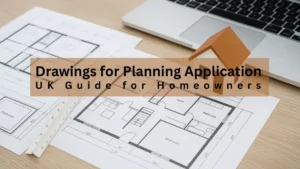
Architectural floor plans on a desk with a scale ruler, laptop, and model house, illustrating a UK homeowner's guide to planning application drawings.

Drawings for Planning Application (UK Guide for Homeowners)

Clear, compliant drawings are the foundation of a successful planning application. This guide explains exactly what plans are required, who can prepare them, and how much they cost. Learn the key drawing types, validation standards, and submission steps so you can get your UK home project approved quickly and confidently.

Read More »
SiteLock