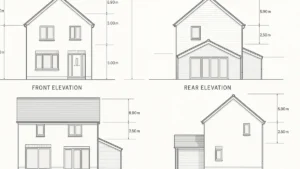
Cost of Planning Drawings: What’s Included, Typical Fees & Hidden Extras
Discover the real cost of planning drawings for UK home projects. This guide covers what’s included, typical prices for extensions and conversions, what’s extra, and how to avoid hidden fees. Get practical tips for briefing your designer, comparing quotes, and budgeting for every stage — from survey to council approval.