
Tag: House Extension Design

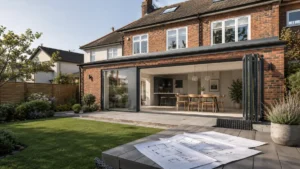
House Extension featuring a modern brick rear extension with large bifold doors opening onto a landscaped garden and contemporary open-plan kitchen and dining area.

House Extension: The Complete Planning and Design Guide

Planning a house extension? This complete UK homeowner guide explains planning permission, permitted development, design choices, drawings, Building Regulations, costs, timelines and common mistakes. Learn how to plan your extension properly, avoid council problems and move from an early idea to a compliant, practical design with greater confidence.
Read More »
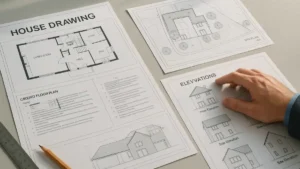
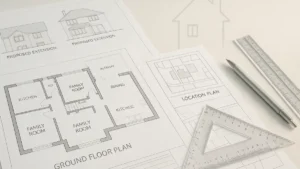
Modern UK architect's workspace featuring a detailed house drawing plan with floor layouts, elevations, site plan, and technical notes on a clean desk, viewed under soft natural lighting for a professional and homeowner-friendly aesthetic.

House Drawing Plan: Complete Guide for UK Planning Permission

A House Drawing Plan is essential for planning permission, building regulations, and a smooth construction process. This guide explains exactly what drawings you need, how they must be prepared, UK standards, common mistakes, and what councils look for. Learn how professional plans speed up approvals and avoid costly delays on your extension or renovation project.

Read More »
SiteLock