
Tag: House Extension Cost

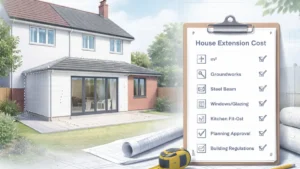
House Extension Cost checklist with modern rear home extension, sliding glass doors, and construction planning elements.

How Much Does a House Extension Cost in the UK? 

Trying to budget for a House Extension Cost in the UK? This guide explains typical cost ranges, how “cost per m²” works (and where it fails), what builders’ quotes should include, and the hidden extras that catch homeowners out. Learn a simple step-by-step method to estimate your budget before you commit to designs or quotes.
Read More »
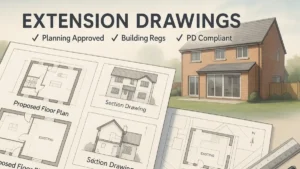
Detailed architectural layout showcasing extension drawings for a modern UK brick-built home, including proposed floor plans, section drawings, and site plan illustrations, with compliance labels for Planning Approved, Building Regs, and PD Compliant – visually highlighting the importance of professional architectural documentation.

Extension Drawings Explained – What’s Included and Why You Need Them

Clear, compliant extension drawings are essential for planning permission, building regulations, and smooth construction. This guide explains what they include, when you need them, how much they cost, and who can prepare them — helping UK homeowners avoid delays, rejections, and costly mistakes. Everything you need to know, explained in simple terms.

Read More »
SiteLock