What Are Elevation Drawings for Planning Permission? Full UK Homeowner Breakdown
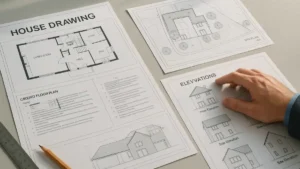
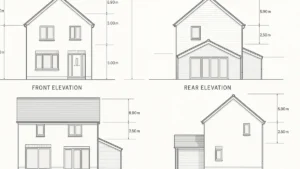
Elevation drawings for planning permission show your project from all sides so the council can assess height, materials and overall appearance. This guide explains what these drawings include, why they’re required, typical costs and who can prepare them. Learn how to avoid validation delays and ensure your application is accepted first time.