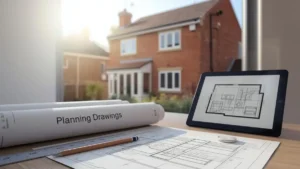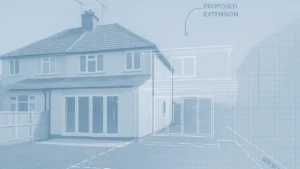
Which firms specialise in securing planning permission for extensions?
Discover which firms specialise in securing planning permission for extensions, from residential planning and drawing consultancies to architects, architectural technologists and planning consultants. This homeowner guide explains who does what, what services to expect, how to compare quotations, and how to choose the right professional for a straightforward or complex extension project.