Tag: Existing and Proposed Plans

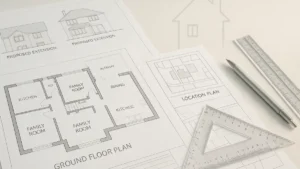
Drawing plan for house" concept image showing architectural floor plans, location and site plans with red boundaries, house elevation drawings, and approval checklist on a modern, tidy desk – ideal for UK planning permission guides.

Drawing Plan For House for Planning Permission: What to Include 

Drawing Plan For House for planning permission? This guide explains exactly what your council typically expects in England — from location and site plans to existing and proposed floor plans, elevations, and (when needed) sections. Learn the right scales, what to label, common mistakes that cause delays, and when getting professional help can save time.

Read More »
Drawing extension plans neatly arranged on a desk, featuring UK planning documents like site plans, floor plans, and elevations beside a rear extension sketch — a visual guide for homeowner planning permission.

Drawing Extension Plans: What to Include for Planning Permission 

Drawing extension plans for planning permission? This guide explains what to include in your submission pack: location and site plans, existing and proposed floor plans, elevations, roof plans and sections. Learn the difference between planning and Building Regulations drawings, common mistakes that cause delays, and when DIY drawings are worth the risk.

Read More »
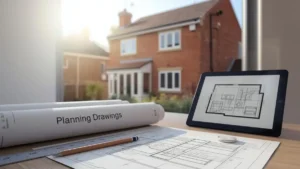
Planning drawings and architectural blueprints on a desk with a digital floor plan displayed on a tablet, set against the backdrop of a suburban brick house.

Planning Drawings: What You Need for Planning Permission (UK Guide) 

Planning drawings are the scaled plans your council needs to validate and assess your planning application. Learn which drawings you usually need (location plan, block plan, floor plans, elevations), common scale mistakes to avoid, and how planning drawings differ from Building Regulations drawings—so you can submit once, reduce delays and keep your project moving.

Read More »
SiteLock