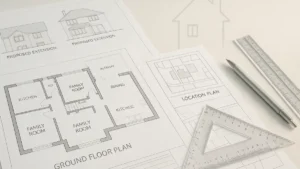
Extension Plans: Complete Step-by-Step Guide for UK Homeowners
Planning a home extension and keep hearing you need ‘extension
plans’? This plain
–
English
UK guide explains what extension plans include, when you need them for planning
permission and building regulations, typical costs, timescales, and how to avoid common
council and builder problems. Ideal for first
–
time renovators
who want to get drawings right
before spending thousands on building work.