
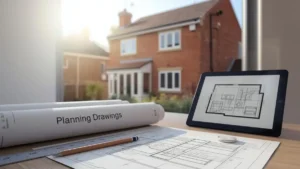
Planning Drawings: What You Need for Planning Permission (UK Guide)
Planning drawings are the scaled plans your council needs to validate and assess your planning application. Learn which drawings you usually need (location plan, block plan, floor plans, elevations), common scale mistakes to avoid, and how planning drawings differ from Building Regulations drawings—so you can submit once, reduce delays and keep your project moving.
