
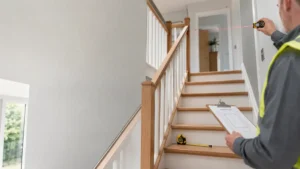
Building Regulations on Stairs – UK Design Rules Explained
Building Regulations on Stairs in the UK are mainly set out in Approved Document K (Part K) and cover safe step sizes, pitch, headroom, landings, handrails and guarding. This guide explains the key stair design rules in plain English, highlights common inspection pitfalls (especially for loft conversions), and includes a practical checklist to help you plan confidently.
