
House Drawing Plan: Complete Guide for UK Planning Permission
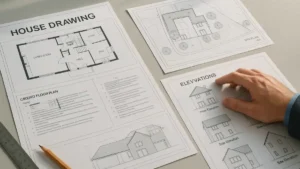
A House Drawing Plan is essential for planning permission, building regulations, and a smooth construction process. This guide explains exactly what drawings you need, how they must be prepared, UK standards, common mistakes, and what councils look for. Learn how professional plans speed up approvals and avoid costly delays on your extension or renovation project.
