Tag: Conservation area planning rules

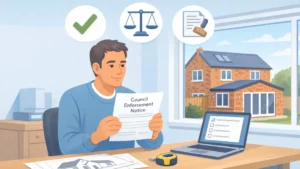
Homeowner reviewing an Enforcement Notice for a rear extension in a UK house, with planning drawings and building tools on desk

Enforcement Notice for Extension – What Happens Next? 

If you’ve received an Enforcement Notice for an extension, don’t panic — but don’t ignore it. This guide explains what the notice means, what happens next, your options to comply, appeal or regularise, and the common mistakes that make cases worse. Includes a first-week checklist, FAQs and key facts for UK homeowners.


Read More »
Planning Permission Rugby homeowner preparing architectural plans and planning application documents on a kitchen table with laptop showing council portal and validated status.

Planning Permission Rugby – Costs, Timescales & Approval Tips 

Planning Permission Rugby can feel confusing, especially when timescales slip after submission. This guide explains what Rugby Borough Council typically expects, realistic costs and decision timelines, and the practical steps that improve approval chances for extensions, lofts, garages and outbuildings. Learn how to avoid common delays, reduce neighbour issues, and submit a validation-ready application.

Read More »

Planning Permission Oxford: Costs, Process & Approval Tips Explained 

Planning Permission Oxford can be confusing, especially with Oxford City Council and surrounding districts, plus conservation areas and Article 4 controls. This guide explains when you need permission vs permitted development, typical costs, the application process, how to check decisions, and practical approval tips to reduce delays and improve your chances.

Read More »
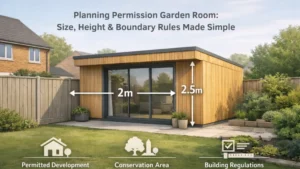
Illustration of a timber-clad garden room in a UK suburban backyard showing planning permission rules, including 2m boundary distance and 2.5m height, with icons for permitted development, conservation area, and building regulations — ideal visual for Planning Permission Garden Room guidance.

Planning Permission Garden Room: Size, Height & Boundary Rules Made Simple 

Not sure if your garden room needs planning permission? This homeowner guide explains the key Planning Permission Garden Room rules in England, including size limits, height rules near boundaries, and what changes in conservation areas. Learn how “incidental use” works, when Building Regulations may still apply, and the quickest way to check compliance before you build.

Read More »
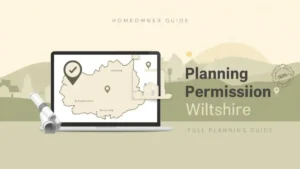
visualising the concept of planning permission in Wiltshire for a homeowner guide.-an Illustration showing a digital planning map of Wiltshire on a laptop screen with planning markers, rolled architectural drawings, and countryside scenery

Planning Permission Wiltshire: Complete Homeowner Guide 

Planning Permission Wiltshire can feel confusing, especially if you’re not sure whether your project is permitted development or needs a full application. This guide explains how to check Wiltshire planning applications, use the planning map, prepare the right drawings, submit to Wiltshire Council, and avoid common delays — with practical tips for homeowners.

Read More »
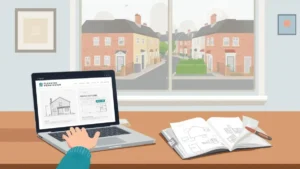
Illustration of a person researching 'Planning Permission Tunbridge Wells' on a laptop, with architectural drawings on a desk and a suburban street view of traditional British homes through the window.

Planning Permission Tunbridge Wells: Common Reasons Applications Get Refused 

Planning Permission Tunbridge Wells applications are often refused for predictable reasons — neighbour impact, design and scale issues, parking concerns, or incomplete drawings. This guide explains the most common refusal triggers, what planning officers look for, and practical steps to strengthen your submission. Ideal if you’re applying soon or resubmitting after a refusal.

Read More »
SiteLock