Tag: Building Regulations UK

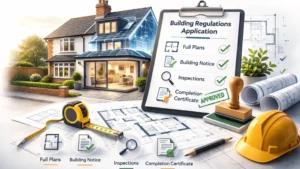
Building Regulations Application process illustrated with UK semi- detached house extension plans, clipboard checklist, construction tools, and approved completion certificate.

Building Regulations Application: The Complete UK Homeowner Guide 

A Building Regulations application is how you get Building Control involved in your project, arrange inspections, and secure a completion certificate. This guide explains when you need approval, the difference between Full Plans and a Building Notice, what information to submit, typical costs and timescales, and common mistakes that delay sign-off.

Read More »
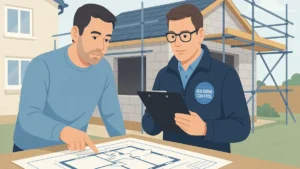
Illustration of a UK homeowner and building inspector reviewing a rear extension project on a semi-detached house, with a visible checklist titled “Building Control Pass First Time”, including key steps for complying with Building Regulations UK.

Building Regulations UK Checklist: Pass Building Control First Time

Use this Building Regulations UK checklist to pass Building Control first time. Learn when Building Regulations apply, which approval route to choose (Full Plans or Building Notice), what drawings and certificates you’ll need, and which inspection stages homeowners often miss. A practical guide to avoid delays, rework, and completion certificate problems.

Read More »
A UK building control officer conducting a structural site inspection of a modern home extension, checking foundations, insulation, and steelwork—ideal visual for answering building control questions on compliance and construction standards.

Building Control Questions Explained — What Inspectors Really Look For

Building Control questions can feel daunting, but most inspections follow a clear pattern. This guide explains the questions inspectors typically ask, what they look for at each stage, and how to prepare so your project stays compliant. Learn how to avoid common pitfalls, pass inspections smoothly, and keep your home improvement on track.

Read More »
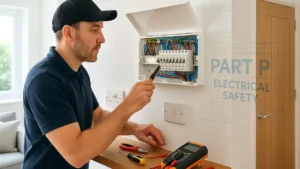
Qualified electrician inspecting a modern UK domestic fuse board, ensuring compliance with Building Regulations Part P electrical safety standards in a well-lit home interior.

What Is Building Regulations Part P? UK Rules Explained Simply

Building Regulations Part P sets the safety standards for electrical work in homes across England. It explains when work must be notified, what counts as notifiable, and the certificates you must keep to stay compliant. This clear guide helps homeowners understand the rules, avoid common pitfalls, and ensure their electrical installations are safe and legally approved.

Read More »

Conservation Areas (UK): Rules, Consent & What You Can Do

If your home is in a Conservation Area, extra planning rules apply to protect the area’s character. This guide explains what Conservation Areas mean, when Conservation Area Consent is needed, common council quirks, and how rules affect extensions, conversions and alterations. Learn the costs, timelines and how to move your project forward confidently.

Read More »

Building Control Inspections – What to Expect

Building Control inspections are essential checks during construction to make sure your project is safe, compliant and approved for resale. From foundations and drainage to insulation and final sign-off, inspectors ensure standards are met. Learn what councils look for, local quirks to prepare for, and how to avoid costly delays with expert guidance.

Read More »
SiteLock