Tag: Building Regulations Drawings

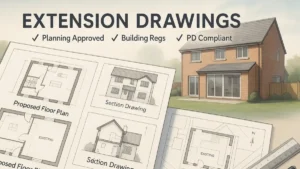
Detailed architectural layout showcasing extension drawings for a modern UK brick-built home, including proposed floor plans, section drawings, and site plan illustrations, with compliance labels for Planning Approved, Building Regs, and PD Compliant – visually highlighting the importance of professional architectural documentation.

Extension Drawings Explained – What’s Included and Why You Need Them

Clear, compliant extension drawings are essential for planning permission, building regulations, and smooth construction. This guide explains what they include, when you need them, how much they cost, and who can prepare them — helping UK homeowners avoid delays, rejections, and costly mistakes. Everything you need to know, explained in simple terms.
Read More »
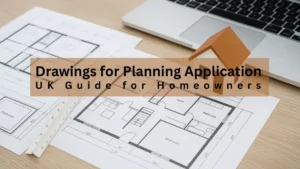
Architectural floor plans on a desk with a scale ruler, laptop, and model house, illustrating a UK homeowner's guide to planning application drawings.

Drawings for Planning Application (UK Guide for Homeowners)

Clear, compliant drawings are the foundation of a successful planning application. This guide explains exactly what plans are required, who can prepare them, and how much they cost. Learn the key drawing types, validation standards, and submission steps so you can get your UK home project approved quickly and confidently.

Read More »
Architect working on detailed planning drawings at a desk, highlighting a UK guide on when you need architectural plans for planning permission.

Architect Drawings for Planning Permission (UK Guide)

Architect drawings for planning permission show exactly what you plan to build and how it fits your home. Learn when they’re required, what to include, and typical UK costs (£500–£1,200). Get clear guidance on how to prepare and submit your drawings correctly so your project moves smoothly through planning approval.

Read More »
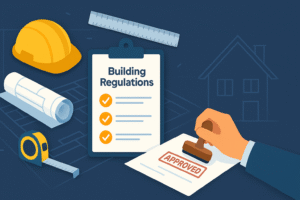
Building Regulations checklist and Approved stamp illustration

Building Regulations: Complete Homeowner’s Guide

Building Regulations keep your project safe, legal and energy-efficient. Learn the costs, approval routes, inspections and local council quirks — so your extension, garage conversion or roof upgrade runs smoothly from plans to sign-off.

Read More »
SiteLock