Tag: Building Notice

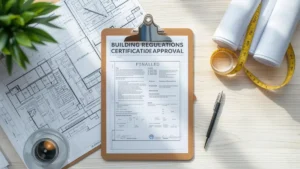
Building Regulations Costs assessment showing a homeowner reviewing construction plans alongside compliance documents, inspection checklist, calculator, and laptop in a home office.

Building Regulations Costs: What Homeowners Need to Know

Building Regulations Costs can catch homeowners out because they’re more than just a “council fee”. This guide explains building control fees, Full Plans vs Building Notice, inspections, drawings and structural calculations, plus what changes costs for extensions, lofts and garage conversions. Learn how to budget properly and avoid delays, rework and missing completion certificates.
Read More »
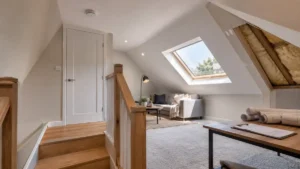
Modern loft conversion interior with skylight window, staircase, and seating area designed to meet building regulations on loft conversions for safe and compliant attic renovations.

Building Regulations on Loft Conversions: What Homeowners Need to Know

Building regulations on loft conversions apply to almost every loft conversion, even where planning permission isn’t needed. This guide explains what Building Control looks for, including stairs, head height, fire safety, insulation and ventilation, plus the usual approval routes and costs. Use it to avoid delays, redesigns, and problems when you sell.

Read More »
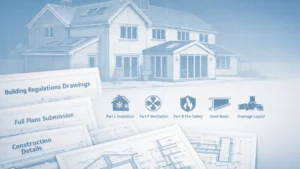
Building Regulations Drawings for a UK home extension showing architectural plans, structural beam details, insulation, ventilation, fire safety and drainage.

What Are Building Regulations Drawings and Why Do You Need Them? 

Building Regulations Drawings are the technical plans Building Control uses to check your extension, loft conversion or alteration meets UK Building Regulations. This guide explains what they include, how they differ from planning drawings, Full Plans vs Building Notice, typical costs, and how to get a compliant drawing pack that helps you pass inspections first time.

Read More »
Building Regulations Application process illustrated with UK semi- detached house extension plans, clipboard checklist, construction tools, and approved completion certificate.

Building Regulations Application: The Complete UK Homeowner Guide 

A Building Regulations application is how you get Building Control involved in your project, arrange inspections, and secure a completion certificate. This guide explains when you need approval, the difference between Full Plans and a Building Notice, what information to submit, typical costs and timescales, and common mistakes that delay sign-off.

Read More »

Building Control Inspections – What to Expect

Building Control inspections are essential checks during construction to make sure your project is safe, compliant and approved for resale. From foundations and drainage to insulation and final sign-off, inspectors ensure standards are met. Learn what councils look for, local quirks to prepare for, and how to avoid costly delays with expert guidance.

Read More »

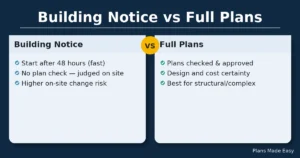
Building Notice vs Full Plans – Which Route is Best?

Not sure whether a Building Notice or Full Plans is right for your UK project? This guide explains what each route means, costs and timings, when a Notice can/can’t be used, council quirks in Bucks/Milton Keynes/Guildford, and a simple decision flow—so you start confidently and get a clean Completion Certificate

Read More »
SiteLock