
Tag: Building Control Submissions

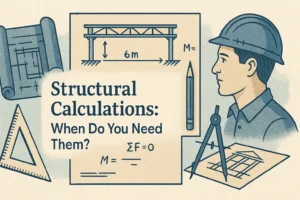
Illustration featuring the title “Structural Calculations: When Do You Need Them?” centered in bold black text. Surrounding the title are technical drawing tools like a triangle ruler, pencil, and compass, along with architectural blueprints and a drawing of a structural beam labeled “6m”. On the right side is a construction worker wearing a hard hat, looking at a drafting layout. Mathematical symbols like “ΣF = 0” and “M =” are shown to imply engineering formulas. The style is vintage and technical, using muted beige and blue tones.

Structural Calculations: When Do You Need Them?

Structural calculations prove your project is safe and compliant with Building Regulations (Part A). From steel beams and lintels to loft joists and extensions, we design, coordinate and supply a clear calc pack for Building Control approval. Costs, timelines and council quirks explained—so your builder can price accurately and build with confidence.

Read More »
SiteLock