
Tag: Building Control Requirements

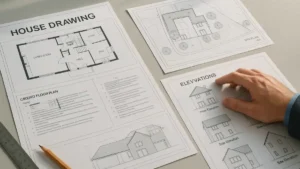
Modern UK architect's workspace featuring a detailed house drawing plan with floor layouts, elevations, site plan, and technical notes on a clean desk, viewed under soft natural lighting for a professional and homeowner-friendly aesthetic.

House Drawing Plan: Complete Guide for UK Planning Permission

A House Drawing Plan is essential for planning permission, building regulations, and a smooth construction process. This guide explains exactly what drawings you need, how they must be prepared, UK standards, common mistakes, and what councils look for. Learn how professional plans speed up approvals and avoid costly delays on your extension or renovation project.
Read More »
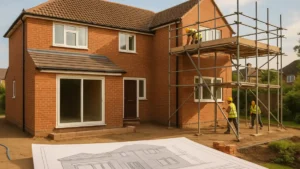
Modern detached English home under construction with single and double-storey extensions, scaffolding, builders, and visible blueprints — illustrating residential building progress for the article “How Much Do Extensions Cost.

Single vs Double Storey: How Much Do Extensions Cost to Build?

Planning to extend your home in England? Discover how much extensions cost in 2025, from single to double-storey builds. Learn the real-world prices per m², what affects your budget, and how to stay compliant with planning permission and Building Regulations — all explained clearly for homeowners.

Read More »
SiteLock