
Tag: Building Control for Garage Conversion

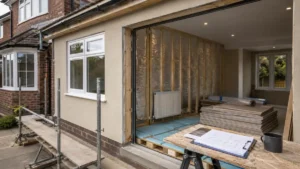
Building Regulations for Garage Conversion project showing residential home extension under construction with insulation, structural framework, renovation plans, and compliance work for garage conversion approval.

Building Regulations for Garage Conversion: What Homeowners Need to Know

Building Regulations for Garage Conversion usually apply whenever you turn a garage into a habitable room — even if planning permission isn’t needed. This guide explains what Building Control typically check (insulation, fire safety, ventilation, structure, electrics and drainage), which submission route to use, and how to secure a completion certificate to protect your future sale.
Read More »

Building Control: What It Is, When You Need It, and How to Pass Inspections First Time


Building Control approval is essential for safe, compliant projects — from extensions and lofts to garage conversions and structural work. Learn the difference between Full Plans and Building Notice, common council quirks, required certificates, inspection stages, costs and timescales. Secure your Completion Certificate smoothly with clear guidance and tips to avoid delays.

Read More »
SiteLock