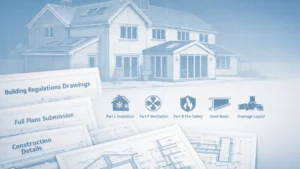
Tag: Building Control Drawings

Building Regulations Drawings for a UK home extension showing architectural plans, structural beam details, insulation, ventilation, fire safety and drainage.

What Are Building Regulations Drawings and Why Do You Need Them? 

Building Regulations Drawings are the technical plans Building Control uses to check your extension, loft conversion or alteration meets UK Building Regulations. This guide explains what they include, how they differ from planning drawings, Full Plans vs Building Notice, typical costs, and how to get a compliant drawing pack that helps you pass inspections first time.

Read More »
Architect working on detailed planning drawings at a desk, highlighting a UK guide on when you need architectural plans for planning permission.

Architect Drawings for Planning Permission (UK Guide)

Architect drawings for planning permission show exactly what you plan to build and how it fits your home. Learn when they’re required, what to include, and typical UK costs (£500–£1,200). Get clear guidance on how to prepare and submit your drawings correctly so your project moves smoothly through planning approval.

Read More »

Planning Permission Drawings: A Complete Guide for Homeowners

Planning permission drawings are the foundation of any successful application. This guide explains what they are, when you need them, the key documents required, common mistakes to avoid, and typical costs. Learn how clear, compliant drawings can fast-track approval for your extension, loft conversion, or new build project.

Read More »
SiteLock