
Tag: Architect Drawings Cost UK

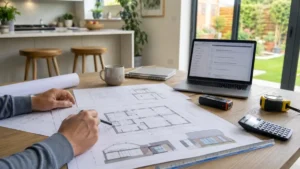
Architect reviewing residential extension plans and estimating architectural drawings cost for a modern home renovation project.

Architectural Drawings Cost Breakdown: Survey, Plans, Revisions & Extras

Architectural Drawings Cost in the UK isn’t one fixed figure — it’s usually a mix of survey, planning drawings, revisions, and optional extras like submission support and Building Regulations detail. This guide breaks down what’s typically included, what often costs extra, and how to compare quotes fairly for extensions and loft conversions.
Read More »
Architect working on detailed planning drawings at a desk, highlighting a UK guide on when you need architectural plans for planning permission.

Architect Drawings for Planning Permission (UK Guide)

Architect drawings for planning permission show exactly what you plan to build and how it fits your home. Learn when they’re required, what to include, and typical UK costs (£500–£1,200). Get clear guidance on how to prepare and submit your drawings correctly so your project moves smoothly through planning approval.

Read More »
SiteLock