
Share this post:
Quick summary: Extension Drawings Cost UK
If you're planning to extend your home, understanding extension drawings cost UK prices is an important first step. As a practical 2026 budget guide, straightforward single-storey extension planning drawings may cost around £600–£2,500, while a combined planning and Building Regulations drawing service can cost approximately £1,500–£5,000 or more, depending on its scope.
- Simple extension planning drawings: approximately £600–£1,200 for a relatively basic specialist drawing service.
- Typical single-storey extension: approximately £800–£2,500 for planning-stage design and drawings.
- Two-storey or complex extensions: often £1,500–£3,500+ for planning-stage services.
- Building Regulations drawings: commonly £800–£3,000+, with comprehensive construction packages potentially costing more.
- Additional fees: structural calculations, measured surveys, council application charges and Building Control fees may be charged separately.
These are indicative UK market estimates, not fixed fees or a quotation from Plans Made Easy. The price you pay depends on your property's complexity, the drawings required and the services included.
Below, we'll explain what you should expect to pay, how planning drawings differ from technical drawings, and how to avoid paying twice for work that could have been included in your original quotation.
Wondering how much your extension plans will cost?
Tell our team what you're planning and we'll help you understand which drawings your project needs.
How much do extension drawings cost in the UK?
When you're planning a house extension, it's easy to focus on the building costs and overlook the drawings needed beforehand. However, those drawings help establish what you can build, how your new space will look and what the builder needs to construct.
For a straightforward extension, a specialist drawing service may be considerably cheaper than a full architectural design package. Neither is automatically the better choice. Instead, you need to compare exactly what each quotation includes.
Extension drawings cost UK: typical price ranges
Quick costs snapshot – 2026 estimates
| Drawing service | Indicative cost |
|---|---|
| Basic extension planning drawings | £600–£1,200 |
| Single-storey extension planning package | £800–£2,500 |
| Two-storey or complex extension planning package | £1,500–£3,500+ |
| Building Regulations drawing package | £800–£3,000+ |
| Combined planning and Building Regulations drawings | £1,500–£5,000+ |
| Measured property survey, if separate | £200–£700 |
Indicative budgeting ranges informed by published UK provider prices and cost guides in 2026. These are not official averages. Prices vary by provider, location and scope; VAT treatment must be checked on each quotation. Comprehensive construction design and architectural management can cost substantially more.
For a wider view of your budget, our complete homeowner guide to extension costs explains how professional fees fit alongside construction, materials and other expenses.
What's included in the cost of extension plans?
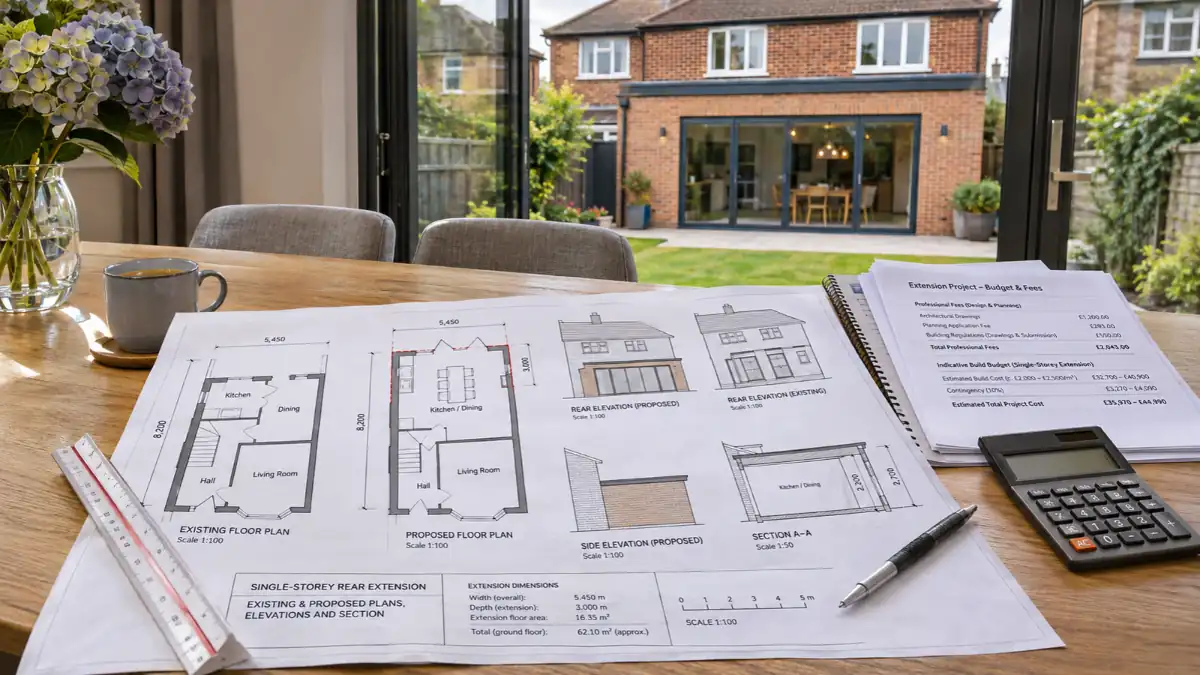
A typical planning drawing package shows your existing property alongside the proposed changes. These drawings allow the local planning authority to assess the design and its effect on the surrounding area.
Typical extension planning drawings
- Existing floor plans: the layout of your home before work begins.
- Proposed floor plans: the layout after the extension is completed.
- Existing and proposed elevations: external views showing doors, windows, walls and rooflines.
- Roof plans and sections: where needed to explain dimensions and design details.
- Location and block plans: showing the property and its surroundings.
Some providers include the initial measured survey, design changes and planning application submission. Others price these separately. Therefore, two apparently similar quotations may represent very different services.
Our guide to what extension drawings include explains these documents in more detail.
Extension planning drawings vs Building Regulations drawings: what's the cost difference?
One of the most common misunderstandings is assuming that planning drawings are enough to start building. In reality, planning permission and Building Regulations approval address different requirements.
Planning drawings: design and appearance
Planning drawings explain the extension's size, position, layout and external appearance. They support a planning application where permission is needed, or potentially a Lawful Development Certificate application.
Building Regulations drawings: construction and safety
Technical drawings explain how the extension should be constructed. Depending on the project, they may cover foundations, insulation, drainage, ventilation, structural details and fire safety.
Requirements can involve Part A (structure), Part B (fire safety), Part F (ventilation) and Part L (energy efficiency). Structural calculations and specialist specifications may also be needed.
A Building Regulations drawing service may cost £800–£3,000+ for relatively straightforward work, although a detailed architect-led construction package can cost more.
You can learn more in our homeowner guide to plans for Building Regulations.
What affects the price of extension drawings?
The size of an extension matters, but it isn't the only reason drawing prices vary. Several practical considerations influence how much design and technical work is required.
1. Small extension drawings vs larger extension plans
A simple rectangular rear extension may be relatively straightforward to measure and draw. By comparison, a wraparound or two-storey extension can require more detailed elevations, roof design and structural coordination.
2. Your property's existing layout
Split levels, unusual roof shapes, older structures and previous alterations can increase survey and design time. Similarly, an extension involving major internal changes may need more technical input than one with a straightforward layout.
3. Local planning constraints
Conservation areas, listed buildings, Article 4 directions and site-specific restrictions can affect what you're allowed to build. Your local authority may also require additional drawings or supporting information.
Before commissioning a complete package, it makes sense to establish whether your proposed extension requires planning permission.
4. Who prepares the drawings?
Architects, architectural technologists, technicians and specialist drawing practices offer different levels of service. An architect-led commission may include extensive design development and construction support, while a fixed-fee drawing service may focus on preparing specific documents.
Not sure which extension drawings you need?
We can review your proposed extension and explain the likely planning and Building Regulations requirements before you commit to a drawing package.
What additional extension drawing costs should you budget for?
The initial drawing quotation is only part of your pre-construction budget. Depending on your project, you may also need:
- Structural engineering: calculations for beams, foundations and other structural elements.
- Planning application charges: statutory fees paid when submitting a chargeable application.
- Building Control charges: fees for the relevant approval and inspection process.
- Specialist reports: drainage, tree, heritage or other assessments where required.
- Additional design revisions: if your project changes beyond the agreed scope.
Structural calculations may cost several hundred pounds for straightforward elements, while more complicated work can run into four figures. Building Control charges and planning fees also vary according to the relevant application and charging schedule.
How to compare extension drawing quotes and avoid unnecessary costs
A little preparation can help you choose an appropriate service without paying for drawings you don't need or discovering important omissions later.
Step-by-step homeowner checklist
| Step | What to check |
|---|---|
| 1. Define the extension | Confirm the approximate size, position, layout and intended use. |
| 2. Check planning requirements | Establish whether planning permission, permitted development procedures or other consent applies. |
| 3. Specify the drawings | Confirm whether you need planning, technical or combined drawings. |
| 4. Request comparable quotes | Ask at least two or three providers for an itemised fee. |
| 5. Review exclusions | Check surveys, engineering, revisions, VAT and statutory fees. |
| 6. Agree the deliverables | Confirm what documents you'll receive and when. |
You don't necessarily need the most expensive designer. Equally, choosing the lowest quotation without checking its scope may prove a false economy. What matters is getting suitable drawings for the project and the approvals required.
Is it cheaper to draw your own extension plans?
In England, homeowners can prepare their own planning drawings provided those drawings satisfy the applicable requirements. However, preparing accurate, correctly scaled documents takes time and care.
DIY drawings may suit someone with relevant design experience. For a complicated extension, professional help can be worthwhile, particularly where structural alterations or local planning constraints are involved.
Remember that planning-level drawings are not automatically suitable for construction. Even when you produce your own initial sketches, you may still need technical design and structural engineering.
Conclusion: what should you allow for extension drawings?
For a straightforward single-storey extension, allowing approximately £800–£2,500 for planning-stage drawings gives you a useful starting point. If you also need Building Regulations drawings, your combined budget may rise to £1,500–£5,000 or more.
Nevertheless, the best way to judge a quotation is to understand the deliverables, not simply compare headline prices. At Plans Made Easy, we believe homeowners should know what they're paying for before committing to the next stage.
FAQs: Extension Drawings Cost UK
How much do drawings cost for an extension?
For straightforward single-storey extension planning drawings, budget approximately £800–£2,500. Basic specialist packages can cost less, while complex projects and extensive design services cost more. Building Regulations drawings and other professional fees may be additional.
How much do extension plans cost in the UK?
A combined planning and Building Regulations drawing package may cost around £1,500–£5,000+, depending on the scope. Some fixed-fee specialists advertise lower prices, while comprehensive architectural services can be considerably more expensive.
How much do architects' drawings cost for an extension in the UK?
Published architect-led planning drawing fees for a typical single-storey extension are commonly around £1,000–£2,500, although technical design and wider architectural services can cost several thousand pounds more. Always check the agreed scope.
How much would a small extension cost to draw?
A small, uncomplicated extension may be suitable for a specialist planning drawing service costing approximately £600–£1,200. This is only a budgeting estimate, and fees depend on the property, survey requirements and number of revisions.
Do I need an architect to draw extension plans?
No. A registered architect is not compulsory for an ordinary house extension. Suitable drawings can also be prepared by architectural technologists, technicians and other competent designers. Choose someone with appropriate experience for your project.
Can I find extension drawing services near me?
Yes. Local architectural practices, technologists and specialist drawing services may be able to help. Some providers also offer remote services, although an accurate measured survey and understanding of local planning requirements remain important.
Do I need drawings if my extension is permitted development?
A full planning application may not be necessary if your extension meets permitted development rules. However, drawings can still be useful for establishing compliance, obtaining a Lawful Development Certificate and arranging Building Regulations approval where applicable.
Next steps & useful guides
Before committing to your project, these related Plans Made Easy articles can help you understand the next stages:
- Preparing and organising your extension plans
- Understanding the fees for planning application drawings
- When structural engineering calculations are required
- Single-storey planning drawings Approximately £800–£2,500 for a typical package.
- Basic specialist packages Sometimes £600–£1,200, depending on scope.
- Combined drawing packages Approximately £1,500–£5,000+, with comprehensive services costing more.
- Extra fees Surveys, engineering, application charges and Building Control may be separate.
- Planning permission Depends on the proposal, property and local planning restrictions.
- Building Regulations Normally apply to house extensions, even where planning permission is not required.
- Pricing basis Indicative 2026 UK market estimates, not fixed PME fees.
Official guidance and further reading
For additional information, the following independent resources explain the planning and building control requirements, as well as the wider construction cost environment:
- Planning Portal – plans and drawings required for planning applications
- GOV.UK – permitted development technical guidance for householders in England
- GOV.UK – applying for Building Regulations approval
- Office for National Statistics – construction output price indices
The cost figures in this article are indicative market estimates drawn from published UK drawing-service prices and architectural cost guides reviewed in November 2026. The ONS indices provide general construction price context, not a direct price index for architectural drawings. Always obtain a project-specific written quotation.
Ready to move your extension project forward?
Plans Made Easy can help you understand your drawing requirements, prepare suitable plans and navigate the relevant planning and Building Regulations processes.
Performance Verified ✅
This page meets PME Optimisation Standards — achieving 95+ Desktop and 85+ Mobile PageSpeed benchmarks. Verified on

