
Share this post:
Quick summary: Building Regulations Part C
Building regulations part C covers site preparation and the protection of buildings against moisture and contaminants. In England, it helps ensure that new homes, extensions and relevant conversion works are built on suitably prepared ground and protected against damp, groundwater and harmful substances.
The official guidance is called Approved Document C: Site preparation and resistance to contaminants and moisture.
- Site preparation: unsuitable material, vegetation, organic matter and ground conditions must be properly addressed before construction.
- Ground contaminants: buildings must be protected against harmful substances and ground gases where relevant.
- Damp protection: suitable damp-proof courses (DPCs), damp-proof membranes (DPMs) and construction details help prevent moisture entering the building.
- Walls, floors and roofs: construction must resist moisture from the ground and weather, while managing condensation risks.
- Building Control: relevant details may need checking before they are covered by concrete, insulation or finishes.
For homeowners: Part C is particularly important when building an extension, installing a new ground floor, converting a garage or making significant changes to a basement. Getting the details right during design and construction can help prevent expensive damp problems later.
Planning an extension or renovation?
Our team can help you understand the drawings and construction details your project may need for Building Regulations approval.
What is Building Regulations Part C?
Building regulations part C is the section of England's Building Regulations that deals with site preparation and resistance to contaminants and moisture. Its purpose is to help ensure that buildings are constructed on suitable ground and protected against conditions that could make them unsafe, unhealthy or uncomfortable.
Although homeowners often associate building regulations with structural calculations or insulation, moisture protection is just as important. Poorly detailed ground floors, walls and roof junctions can allow water into a building, sometimes without the problem becoming visible for months.
The requirements are supported by Approved Document C, which explains recognised methods of meeting the regulations. Approved Documents provide guidance rather than the only possible compliant construction solutions.
For a broader explanation of how the different requirements fit together, see our complete homeowner guide to the building approval framework.
What does Approved Document C cover?
Approved Document C addresses several related construction matters. Together, they help protect the finished building against problems originating in the ground, within its construction or from external weather.
Part C1: Site preparation and contaminants
Requirement C1 concerns preparing the site and taking appropriate measures against contaminants. Depending on the location, this could involve removing unsuitable material, investigating previous land uses or introducing protection against harmful ground gases.
Important considerations include:
- Removing unsuitable vegetation, organic material and affected ground where necessary.
- Assessing potentially contaminated land.
- Identifying risks from ground gases, including radon or methane where applicable.
- Providing suitable protective measures when risks are identified.
- Considering sub-soil drainage and relevant ground conditions.
Part C2: Resistance to moisture
Requirement C2 concerns preventing harmful effects from moisture. It covers relevant external walls, floors and roofs, including resistance to ground moisture, precipitation and condensation.
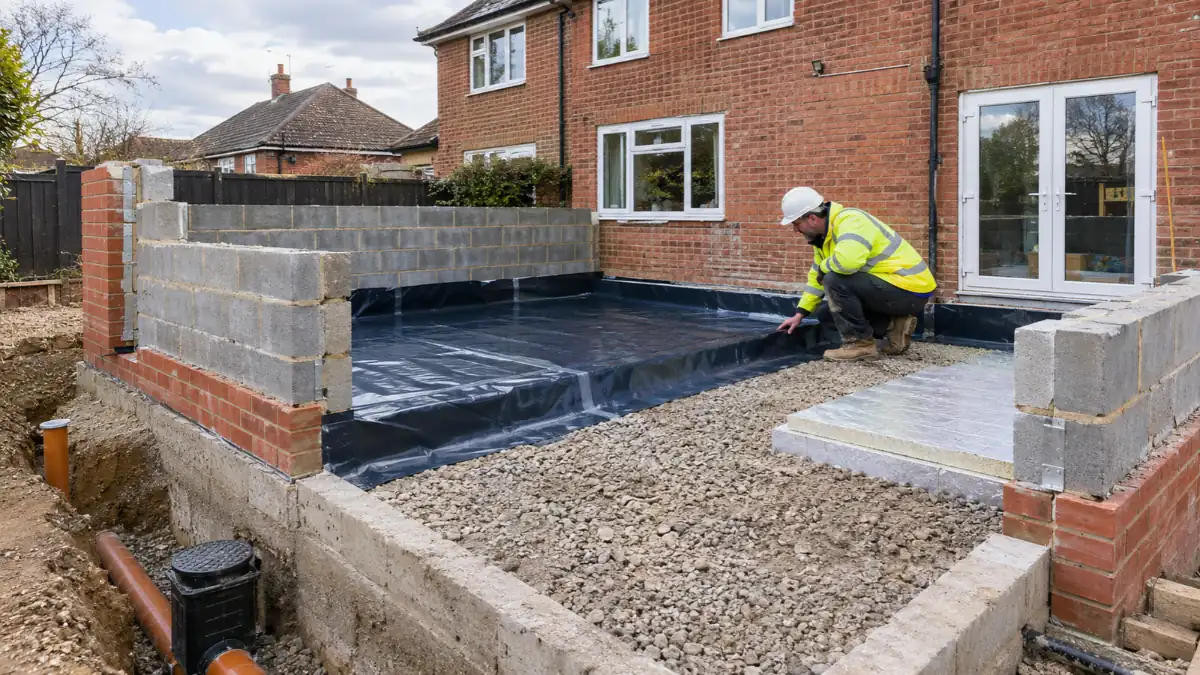
For example, a new extension may need a properly designed ground-floor membrane, while its external walls must resist wind-driven rain and avoid moisture passing into the interior.
Building Regulations Part C: Moisture protection explained
Moisture can enter a building in several ways. Therefore, effective protection relies on the complete construction detail, rather than simply adding a waterproof product.
Damp-proof courses and membranes
A damp-proof course (DPC) is a barrier intended to resist moisture travelling through masonry. A damp-proof membrane (DPM) generally provides protection against ground moisture beneath or within a floor construction.
In many conventional construction details, a wall DPC is positioned at least 150mm above adjoining external ground level. However, this is not a universal rule for every detail. Thresholds, accessibility arrangements and alternative approved designs may require different solutions.
The important point is continuity: the floor membrane and wall damp-proofing must work together without leaving an unprotected route for moisture.
External walls and driving rain
Walls need to resist moisture penetrating from outside. Appropriate construction depends on exposure, wall type, materials and detailing around openings.
Particular care is needed around:
- Window and door reveals.
- Cavity trays and weep openings.
- External ground levels and paving.
- Junctions between new and existing walls.
- Roof abutments, flashings and penetrations.
Roofs and condensation
Roofs must resist rainwater penetration and limit harmful condensation. Good detailing includes suitable weatherproof coverings, correctly designed ventilation where required and appropriate control of water vapour.
Moisture control also interacts with the building's insulation design. For more detail, read our guide to the energy-efficiency requirements that affect roof, wall and floor construction.
Site preparation, ground conditions and contaminants
Not every building plot presents the same risks. A straightforward extension on established residential land may need relatively limited investigation, while previously developed land can require specialist assessment.
Former industrial uses, buried materials, unusual ground gases or a history of contamination may influence the construction approach. Where concerns are identified, a suitably qualified specialist may need to investigate and recommend appropriate remediation.
You should also consider whether the site is prone to water accumulation, high groundwater or inadequate drainage. Moisture management below ground may require engineered solutions rather than a standard domestic floor detail.
What about basements and cellars?
Below-ground rooms are especially exposed to moisture because surrounding soil can retain water and, in some circumstances, exert hydrostatic pressure against the structure.
Consequently, basement work usually needs more detailed waterproofing design, appropriate specialist input and coordination with structural requirements. Our practical guide to converting below-ground spaces explains the wider considerations.
When does Building Regulations Part C apply?
Part C is relevant to new buildings and to particular building work involving moisture protection or ground conditions. Whether a specific requirement applies depends on the nature and scope of the work.
House extensions
New foundations, ground floors, external walls and roofs typically introduce details that need to satisfy the relevant moisture-protection requirements. Connections to the original house should be designed carefully.
Garage conversions
Existing garage floors may not have been constructed to the same standards expected for habitable accommodation. Floor damp-proofing, insulation, floor levels and wall construction should therefore be assessed before conversion.
Renovations and replacement floors
Major alterations involving floors or external building fabric can bring relevant requirements into consideration. However, not every small repair automatically requires a full new-build specification.
The scope should be checked with the designer and Building Control rather than assumed.
Part C compared with other Building Regulations
Several Approved Documents address connected issues. Understanding the distinction helps you avoid overlooking an important part of your project.
| Approved Document | Main purpose |
|---|---|
| Part A | Structural safety and stability. |
| Part C | Site preparation, contaminants and moisture resistance. |
| Part F | Adequate ventilation. |
| Part H | Drainage and waste disposal. |
| Part L | Conservation of fuel and power. |
For example, an extension might have compliant insulation but still suffer damp problems if the ground-floor membrane is poorly joined to the walls. Likewise, condensation risks may need to be considered alongside ventilation requirements.
Our homeowner explanation of ventilation standards covers another important part of controlling indoor moisture.
Unsure whether your drawings cover damp protection?
Plans Made Easy can help you identify the technical information needed for your building project and coordinate the next steps.
How to plan for Part C compliance: Step-by-step checklist
The following checklist gives homeowners a practical way to prepare. It is not a substitute for a project-specific technical design.
| Step | What to check |
|---|---|
| 1. Review the site | Identify ground levels, existing drainage, moisture problems and previous land use. |
| 2. Assess risks | Determine whether contamination, groundwater or ground-gas investigations are necessary. |
| 3. Prepare drawings | Show floor, wall, roof and damp-proofing details appropriate to the project. |
| 4. Coordinate construction | Make sure the contractor understands membrane joints, thresholds and junction details. |
| 5. Arrange inspections | Agree which stages Building Control needs to inspect before work is concealed. |
| 6. Retain evidence | Keep relevant photographs, product information, inspection records and completion documents. |
If you have not yet prepared technical drawings, our explanation of what to include in a building-control drawing package can help you understand the process.
Common Building Regulations Part C mistakes
Many problems arise from small details rather than a complete absence of damp-proofing. Common examples include:
- Raised external paving: paving or decking bridges damp-proofing or directs water towards the wall.
- Discontinuous membranes: floor membranes are not properly lapped or sealed to adjacent protection.
- Poor cavity detailing: missing or incorrectly positioned trays and weep openings allow moisture problems.
- Unassessed ground: potentially unsuitable fill or contamination is overlooked.
- Concealed work: important moisture-protection details are covered before agreed inspections.
For a clearer understanding of the approval process, see our guide to the stages at which inspectors may need to check construction work.
Part C costs, approvals and Building Control
There is no single government fee for complying with Part C. The cost depends on your project, site conditions and the protection measures required.
For a typical extension, damp-proofing forms part of the wider building specification and construction cost. However, unusual ground conditions, specialist waterproofing or contamination investigations can introduce additional expense.
Quick costs snapshot: What might affect your budget?
- Standard damp-proofing: usually incorporated into ground-floor and wall construction costs.
- Specialist investigation: additional cost where contamination, groundwater or ground gases require assessment.
- Basement waterproofing: may require specialist design, installation and testing.
- Building Control fees: depend on project scope and the chosen building control body.
There is no reliable universal Part C price. Request an itemised project quotation rather than relying on a generic allowance.
Building Control may need to inspect relevant construction details before they become inaccessible. Discuss the proposed inspection stages early, particularly where membranes, below-ground waterproofing or ground remediation are involved.
Conclusion: Getting Part C right from the beginning
Building Regulations Part C is an important part of creating a dry, durable and healthy home. Its requirements cover much more than installing a damp-proof course: they also involve site conditions, harmful substances, ground moisture, weather resistance and condensation.
For most homeowners, the sensible approach is to address these issues during design, agree the construction details with the relevant professionals and coordinate inspections before the work is concealed.
With appropriate preparation, you can reduce avoidable moisture problems and give your building project a stronger technical foundation.
FAQs: Building Regulations Part C
What is Part C of the Building Regulations?
Part C covers site preparation and resistance to contaminants and moisture. It addresses matters such as ground conditions, damp protection, moisture resistance and harmful substances that could affect a building.
What does Part C2 of the Building Regulations cover?
Requirement C2 deals with resistance to moisture. It includes protection against ground moisture, precipitation and harmful condensation through suitable construction of walls, floors and roofs.
Does Building Regulations Part C apply to extensions?
Yes, relevant Part C requirements normally apply to new elements of a house extension, including ground floors, external walls and roofs. The precise construction measures depend on the project and its site conditions.
What does Section 5.5 of Approved Document C mean?
References to individual numbered paragraphs should be checked against the edition of Approved Document C applicable to the work. Section 5 concerns floors, and the relevant floor guidance must be read as a whole, including its construction context. An isolated paragraph should not be treated as a complete damp-proofing specification.
Is Part C the same in England and Wales?
No. Building control is devolved, and the applicable Approved Documents and guidance can differ. This article concerns England. For projects in Wales, consult the current Welsh Government guidance.
Do I need a damp-proof membrane in a new extension?
Many conventional ground-bearing floor designs require an appropriate barrier against ground moisture. However, the correct specification depends on the floor design, ground conditions and the chosen compliance solution. A designer should establish the suitable arrangement.
Are Building Regulations legally required?
Yes, applicable Building Regulations requirements are legally binding. However, Approved Documents are guidance showing recognised ways to meet those requirements, rather than the only possible solutions. Certain work can be exempt, so the project scope must be checked.
Can Building Control accept photographs?
Photographs can provide useful supporting evidence, particularly of work that will later be concealed. Nevertheless, Building Control may require physical inspections or further information. Never assume photographs automatically replace an agreed inspection.
Is planning permission the same as Building Regulations approval?
No. Planning permission addresses matters such as development, appearance and land use, while Building Regulations deal with technical requirements including safety, structure and moisture protection. A project may need both.
Still have questions about your project?
Tell our team what you are planning and we can help clarify the drawings and approvals you may need.
- Main subject Site preparation and resistance to contaminants and moisture.
- Main requirements C1: site preparation and contaminants. C2: resistance to moisture.
- Common projects New homes, extensions, garage conversions and relevant alterations.
- Common protection DPCs, DPMs, suitable wall and roof detailing, and specialist measures where necessary.
- Approval route Building Control, where the work is subject to the regulations.
- Geographical scope England. Other UK nations have separate arrangements.
Need assistance? Contact Plans Made Easy to discuss your project.
Next steps and useful guides
If you are preparing for an extension, conversion or renovation, these related PME resources can help you understand the next stages:
- Building Regulations: Complete Homeowner's Guide — our main pillar article.
- Building Regulations Approval Explained — understand the approval process.
- What Are Building Regulations Drawings? — the technical information your project may need.
- Building Regulations Completion Certificate — the documentation to retain at completion.
Official guidance and further reading
For detailed technical and regulatory information, refer to these authoritative resources:
- GOV.UK — Official Approved Document C guidance: the government publication covering site preparation, contaminants and moisture resistance in England.
- GOV.UK — How to apply for Building Regulations approval: information on application routes and Building Control.
- English Housing Survey — Housing quality and damp statistics: official evidence on the prevalence of damp in English homes.
- Planning Portal — Practical overview of Approved Document C: accessible guidance and links to the regulatory documents.
Ready to move your building project forward?
Plans Made Easy can help you prepare Building Regulations drawings, understand the relevant technical requirements and navigate the approval process with greater confidence.
Performance Verified ✅
This page meets PME Optimisation Standards — achieving 95+ Desktop and 85+ Mobile PageSpeed benchmarks. Verified on

